

Address
269 Ridgemont Road, Grosse Pointe Farms, MI
Price
$ 450,000
Property Attributes
- ID#61038781
- TypeSingle Family
- Listing Status Active
- CountyWAYNE
- CityGrosse Pointe Farms
- AreaGrosse Pointe Farms
- NeighborhoodAssrs Grosse Pointe Farms 5
- Zip48236
- StyleColonial
- Year Built1941
- Taxes$ 8321
- Price$ 450,000
- Bedrooms3
- Full Bathrooms2
- Half Bathrooms2
- Sqr Footage1650
- Lot Size0.14 Acres
Data Source:
MiRealSource (MIRS)
Property Description
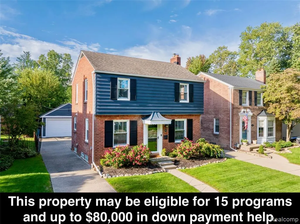
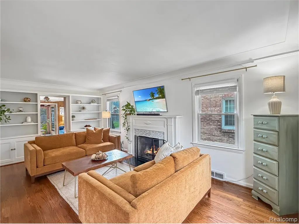
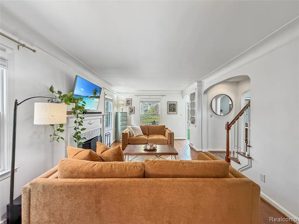
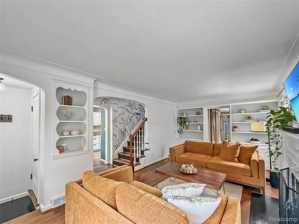
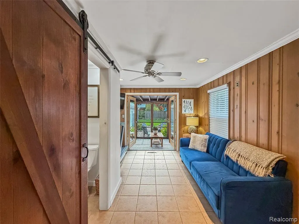
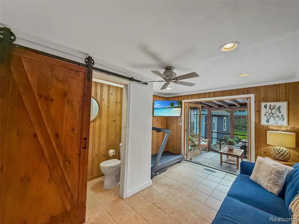
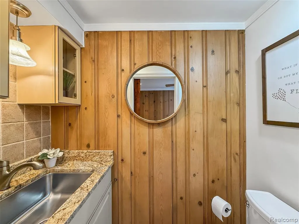
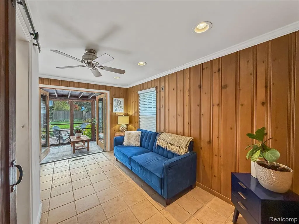
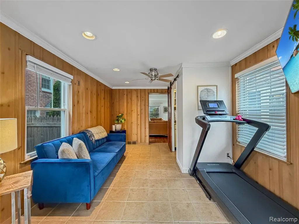
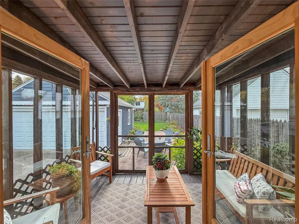
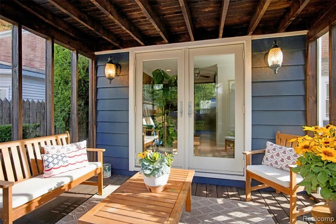
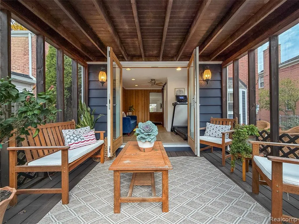
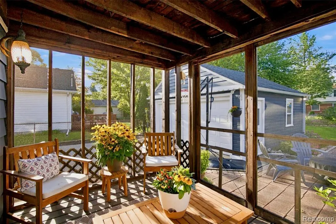
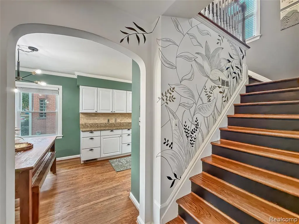
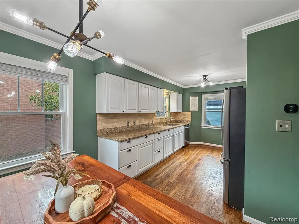
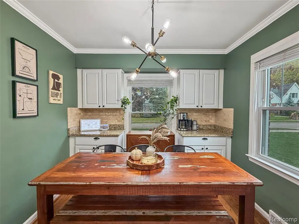
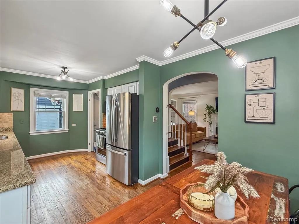
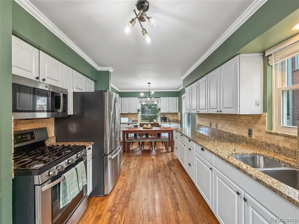
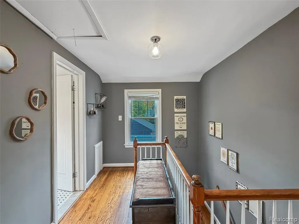
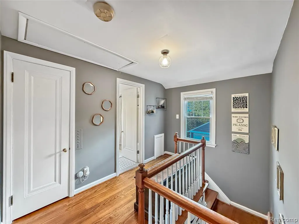
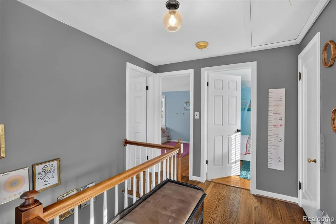
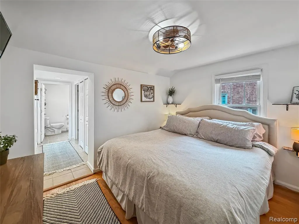
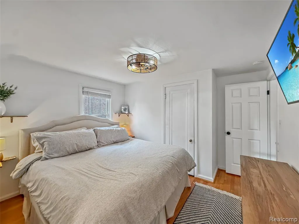
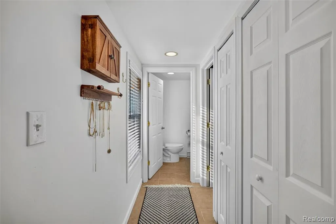
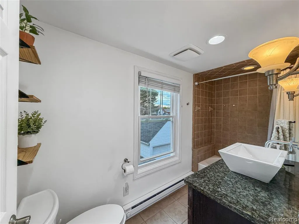
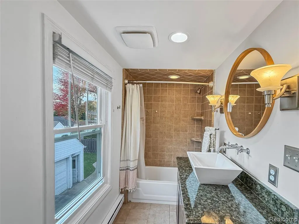
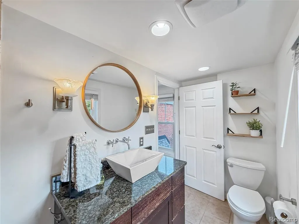
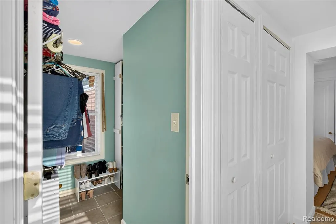
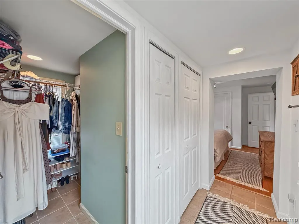
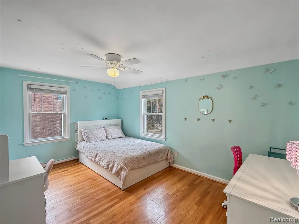
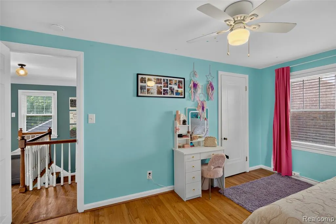
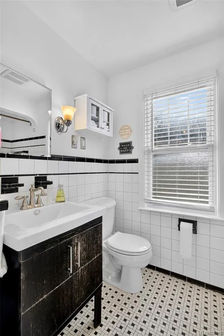
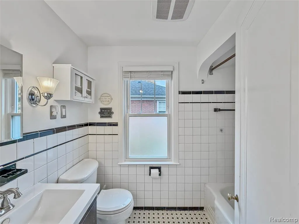
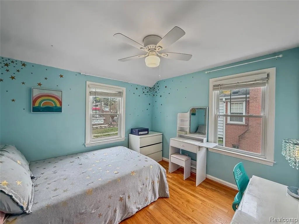
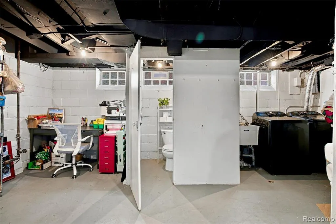
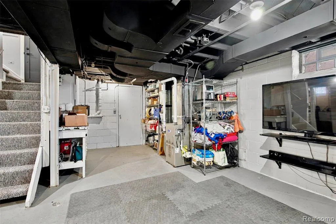
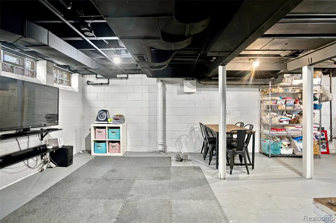
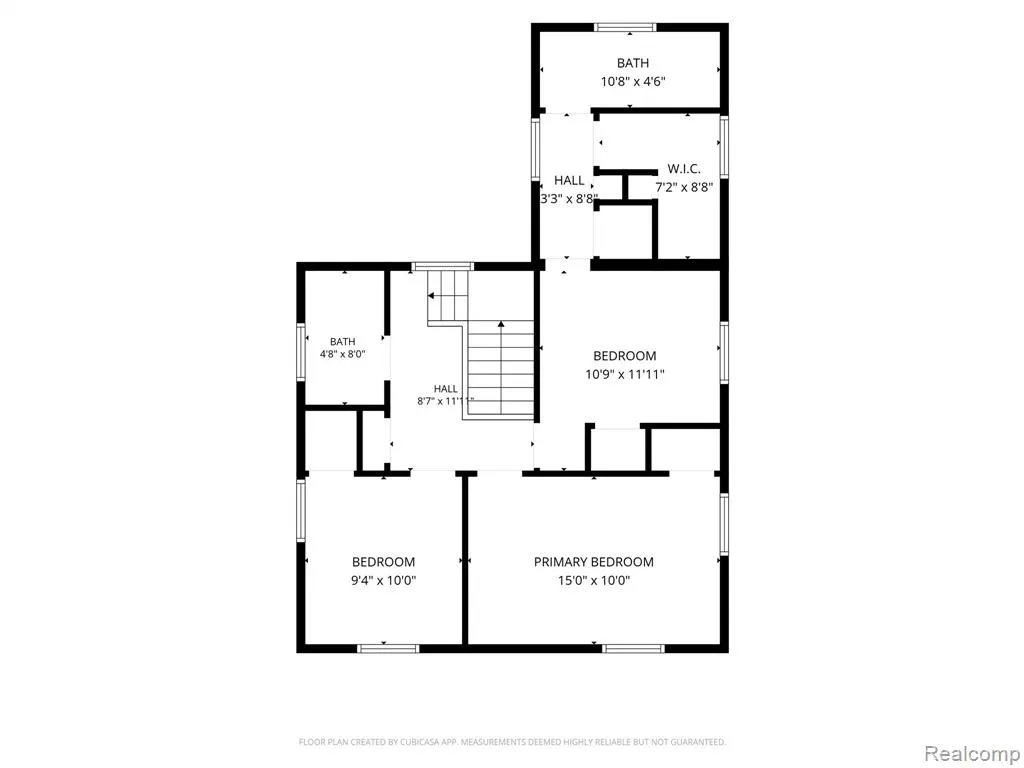
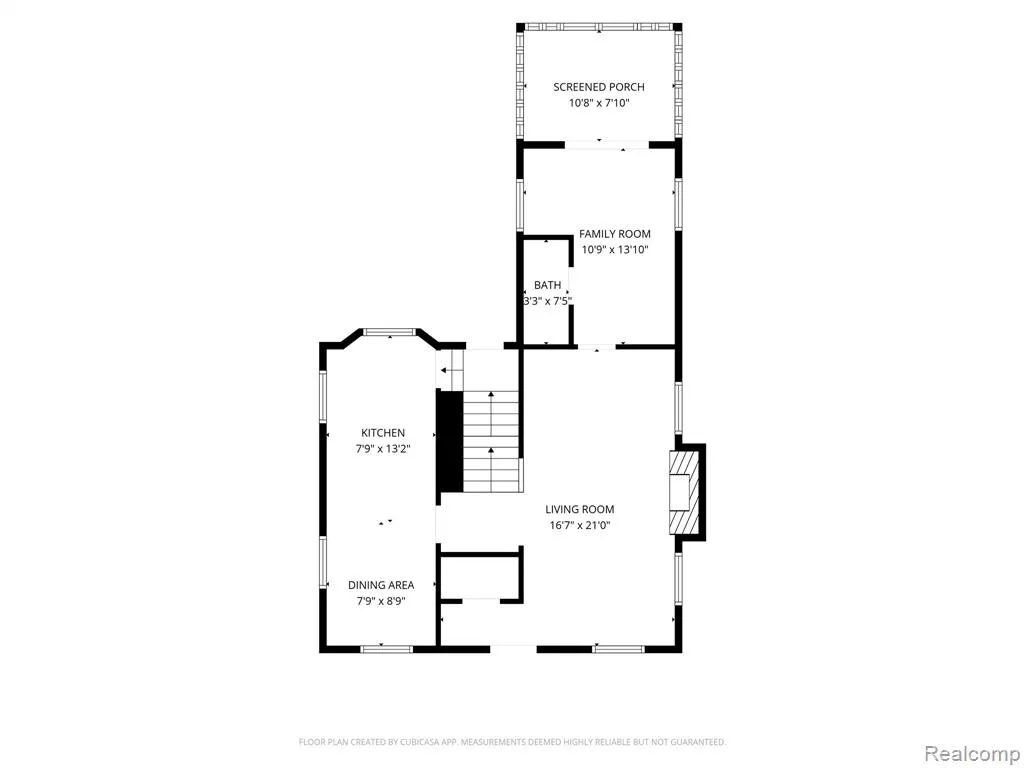
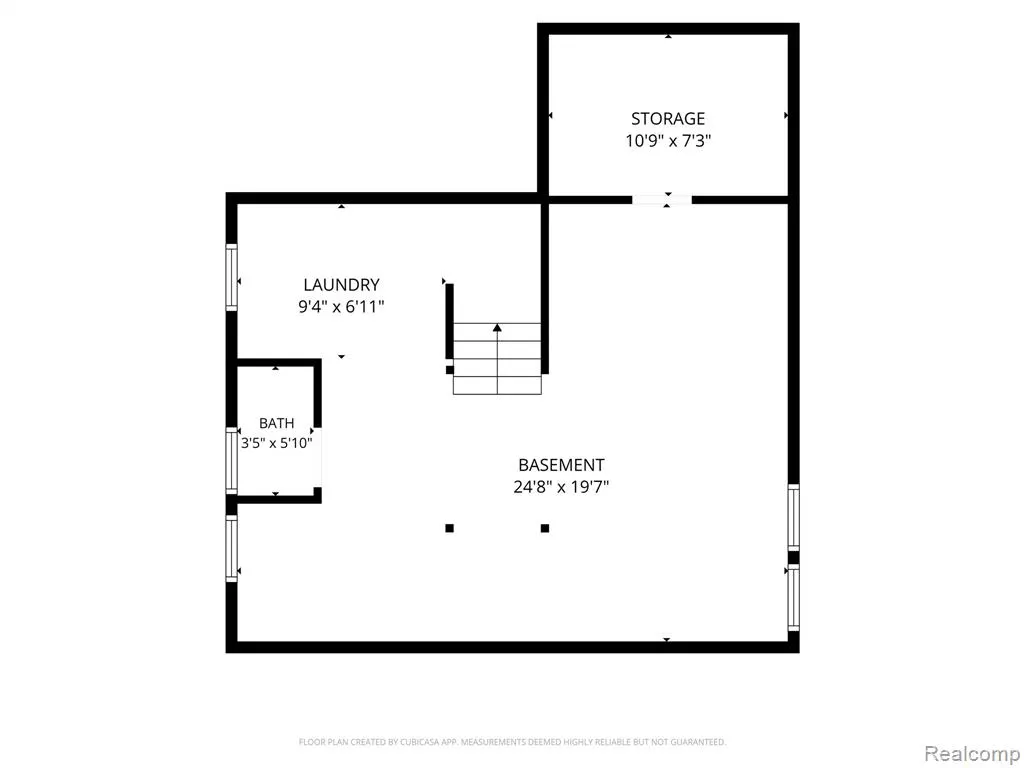
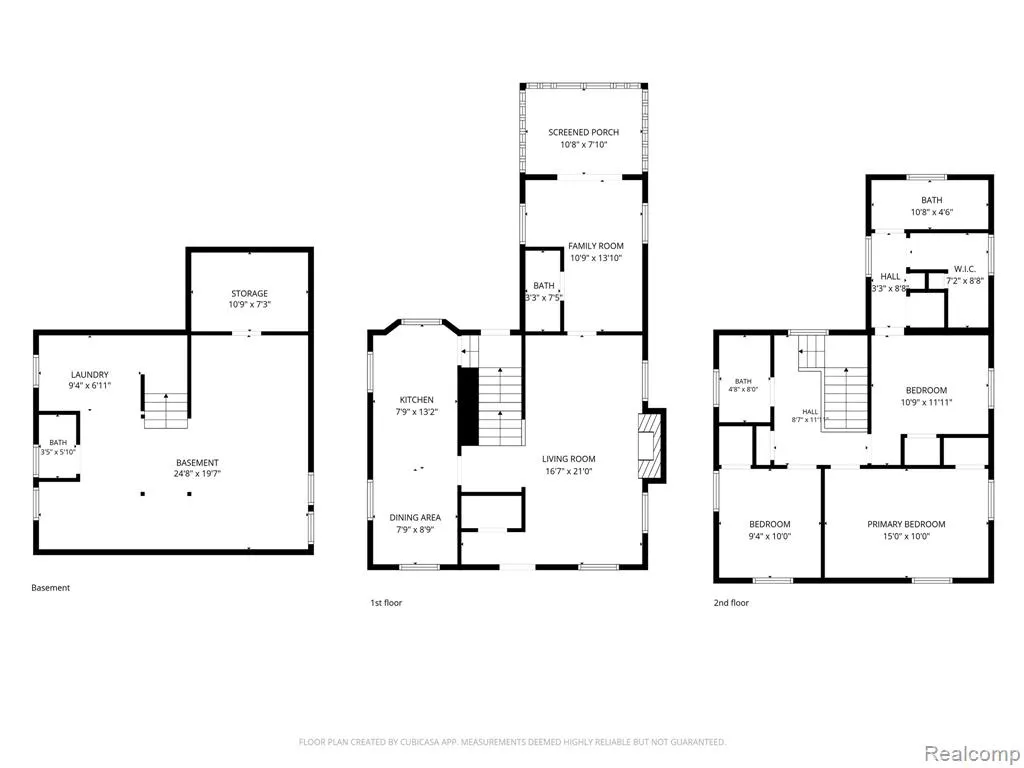
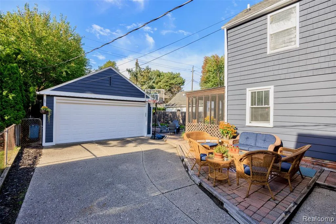
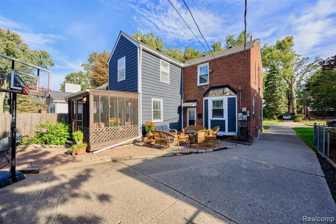
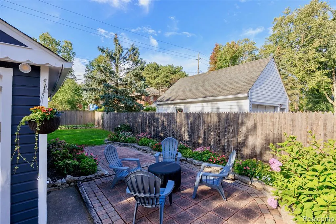
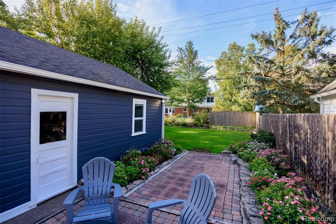
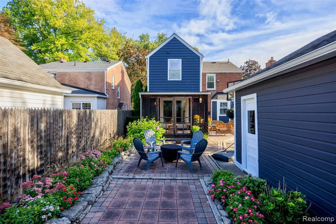
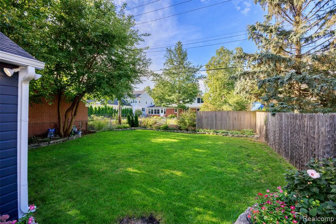
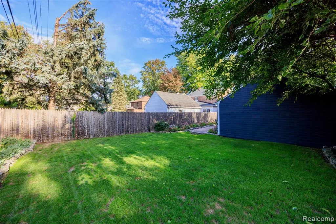
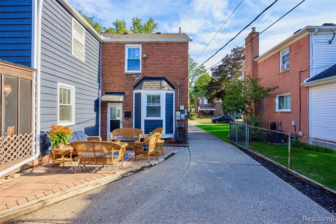
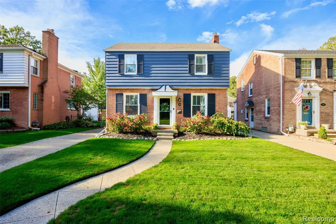
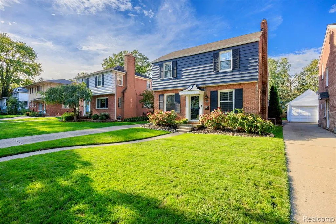
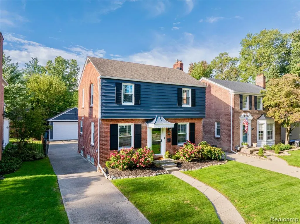
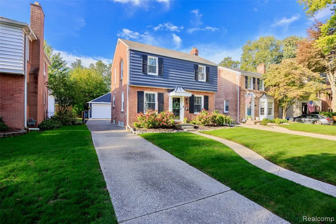
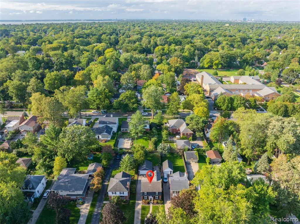
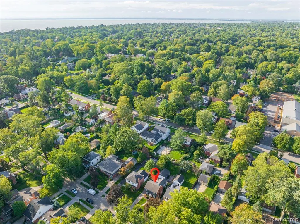
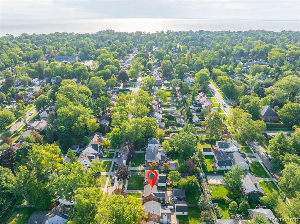
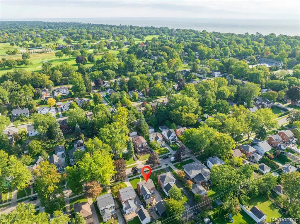
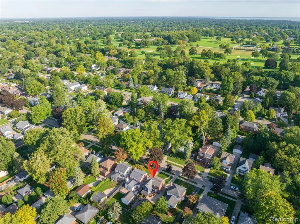
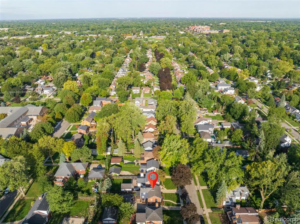
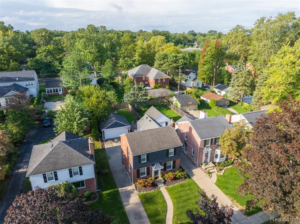
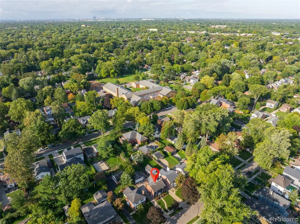
Classic charm, inviting outdoor spaces, and a phenomenal Grosse Pointe Farms location! This 3-bedroom Colonial offers 1,650 square feet above grade, 2 full baths, and 2 half baths. Hardwood floors, arched doorways, crown molding, and distinctive built-ins add character throughout. The bright living room features a fireplace with a detailed mantel and built-in shelving. The eat-in kitchen offers granite countertops, white cabinetry, stainless steel appliances, and generous storage and prep space, including additional cabinets and counters ideal for a coffee bar. A separate family room with knotty pine paneling and a convenient half bath provides flexible space for relaxing or a home office. High-quality French doors open wide to create a seamless transition to the screened porch, offering covered outdoor living with protection from the elements and bugs. Upstairs, the master suite includes a private full bath and walk-in closet with existing plumbing for a washer and dryer, providing the option for second-floor laundry. Two additional bedrooms share a second full bath. Enjoy a fenced backyard with colorful garden beds, mature trees, paver patios, and multiple outdoor seating areas. A detached garage and basement with laundry, storage, and an additional half bath complete the home. Set in a welcoming neighborhood within walking distance of Kerby Elementary, Brownell Middle School, Jerry's party store, Pier Park, and Lake Shore Rd.
| Price History | |
|---|---|
| 10/14/2026 | Listed $465,000 |
| 10/29/2026 | 4$450,000 |
General Features
| Heating | Forced Air |
|---|---|
| Kitchen Level | Entry |
| Cooling | Ceiling Fan(s),Central A/C |
| Possession | Negotiable (Possession) |
| Fireplaces | LivRoom Fireplace |
| Garage | Detached Garage |
| Water | Public Water |
| Appliances | Dishwasher,Dryer,Microwave,Refrigerator,Washer |
| Status | Active |
| Full Baths | 2 |
| Half Baths | 2 |
| Bathrooms | 4 |
| Year Built | 1941 |
| Subdivision | Assrs Grosse Pointe Farms 5 |
| Water Heater | Gas |
| Style | Colonial |
| County | Wayne |
| Class | RESIDENTIAL |
| Type | Single Family |
| Ownership | Private |
| Associated Document Count | 2 |
| Status | Active |
| Subdivision | MI |
| Sale/Rent | For Sale |
| HOA Fee Includes | Club House Included |
| Manufactured Y/N | No |
| Structure Style | 2 Story |
| Subj to Short Sale Apprvl | No |
| Home Warranty Y/N | No |
| Area | Grosse Pointe Farms (82334) |
| Primary City | Grosse Pointe Farms |
| Directions | South of Moross Rd East of Beaupre Ave |
| City | Grosse Pointe Farms |
| School District | Grosse Pointe Public Schools |
| Lease Y/N | No |
| Originating MLS | RealComp |
| Source MLS | MI Real Source |
| Financial Terms | Cash,Conventional,Exchange/Trade,FHA,VA |
| Legal Description | FMS228B ELY 40.0 FT OF LOT 228 ASSESSORS GROSSE POINTE FARMS PLAT NO. 5 PC 404 L66 P100 WCR |
| DOM | 23 |
| Postal Code | 48236 |
| Price Per Sq Ft Total AG | 272.73 |
| Public Remarks | Classic charm,inviting outdoor spaces,and a phenomenal Grosse Pointe Farms location! This 3-bedroom Colonial offers 1,650 square feet above grade,2 full baths,and 2 half baths. Hardwood floors |
Interior Features
| Family Room Level | Entry |
|---|---|
| Dining Room Level | Entry |
| Living Room Level | Entry |
| Basement | Partially Finished |
| Bedroom 3 Level | Second |
| Bedroom 1 Level | Second |
| Bedroom 2 Level | Second |
| Laundry Room Level | Basement |
| Kitchen Length | 10 |
| Family Room Length | 11 |
| Laundry Room Width | 7 |
| Family Room Width | 13 |
| Living Room Length | 17 |
| Bedroom 2 Width | 10 |
| Bedroom 3 Width | 11 |
| Laundry Room Length | 9 |
| Dining Room Width | 9 |
| Bedroom 2 Length | 9 |
| Living Room Width | 21 |
| Bedroom 3 Length | 10 |
| Dining Room Length | 8 |
| Kitchen Width | 13 |
| Beds | 3 |
| Fireplace? | Yes |
| Total Rooms | 13 |
| Bedroom 1 Length | 15 |
| Bedroom 1 Width | 10 |
| Below Grade SqFt | 594 |
| Above Grade SqFt | 1650 |
| Basement Y/N | Yes |
| Bedroom 2 Floor Covering | Wood |
| Bedroom 3 Floor Covering | Wood |
| Kitchen Floor Covering | Wood |
| Total SqFt Finished | 1900 |
| Bathroom 1 Length | 4 |
| Bathroom 1 Width | 8 |
| Bathroom 2 Length | 10 |
| Bathroom 2 Width | 5 |
Exterior Features
| Exterior | Brick,Vinyl Siding |
|---|---|
| Exterior Amenities | Fenced Yard,Inground Pool,Patio,Porch,Tennis Court(s) |
| Frontage | 40 |
| Body of Water | Lake St. Clair |
| Lot Size Area | 0.14 |
| Pool (Y/N) | Yes |
| Lot Dimensions | 40X148 |
| Garage # of Car | 2 |
| Water Features | All Sports Lake,Boat Facility,Dock/Pier Facility,Lake/River Access,Association Access |
| Roads | Paved Street |
| FOUNDATION TYPE | Basement |
| Waterfront Y/N | No |
| Garage Y/N | Yes |
Amenities
- Foreclosure
- Views
- Short Sale
- New Construction
- Adult 55+
- Lease To Own
- No HOA Fees
- Furnished
- Primary On Main
- Air Conditioning
- Seller Finance
- Green
- Fixer Upper
- Horse
- Golf
- Fireplace
- Deck
- Garage
- Basement
- Pool
Property vs Single Family Average in 48236
Price
Taxes
Year Built
Visits
 IDX provided courtesy of Realcomp II Ltd., via Jim Lawson Home Team and The Originating MLS(found above), © 2026 Realcomp II Ltd. Shareholders. The information being provided is for consumers personal, non-commercial use and may not be used for any purpose other than to identify prospective properties consumers may be interested in purchasing.
 Provided through IDX via MiRealSource. Courtesy of MiRealSource Shareholder. Copyright MiRealSource.
The information published and disseminated by MiRealSource is communicated verbatim, without change by MiRealSource, as filed with MiRealSource by its members. The accuracy of all information, regardless of source, is not guaranteed or warranted. All information should be independently verified.
Copyright 2026 MiRealSource. All rights reserved. The information provided hereby constitutes proprietary
